Le Ghetto first
One base at a time. Finish Le Ghetto with the six steps below; when it passes the check in the game, the next base gets its own list on this page. Nothing here is new work on the other bases yet.
What to do
Put it in folders and name it
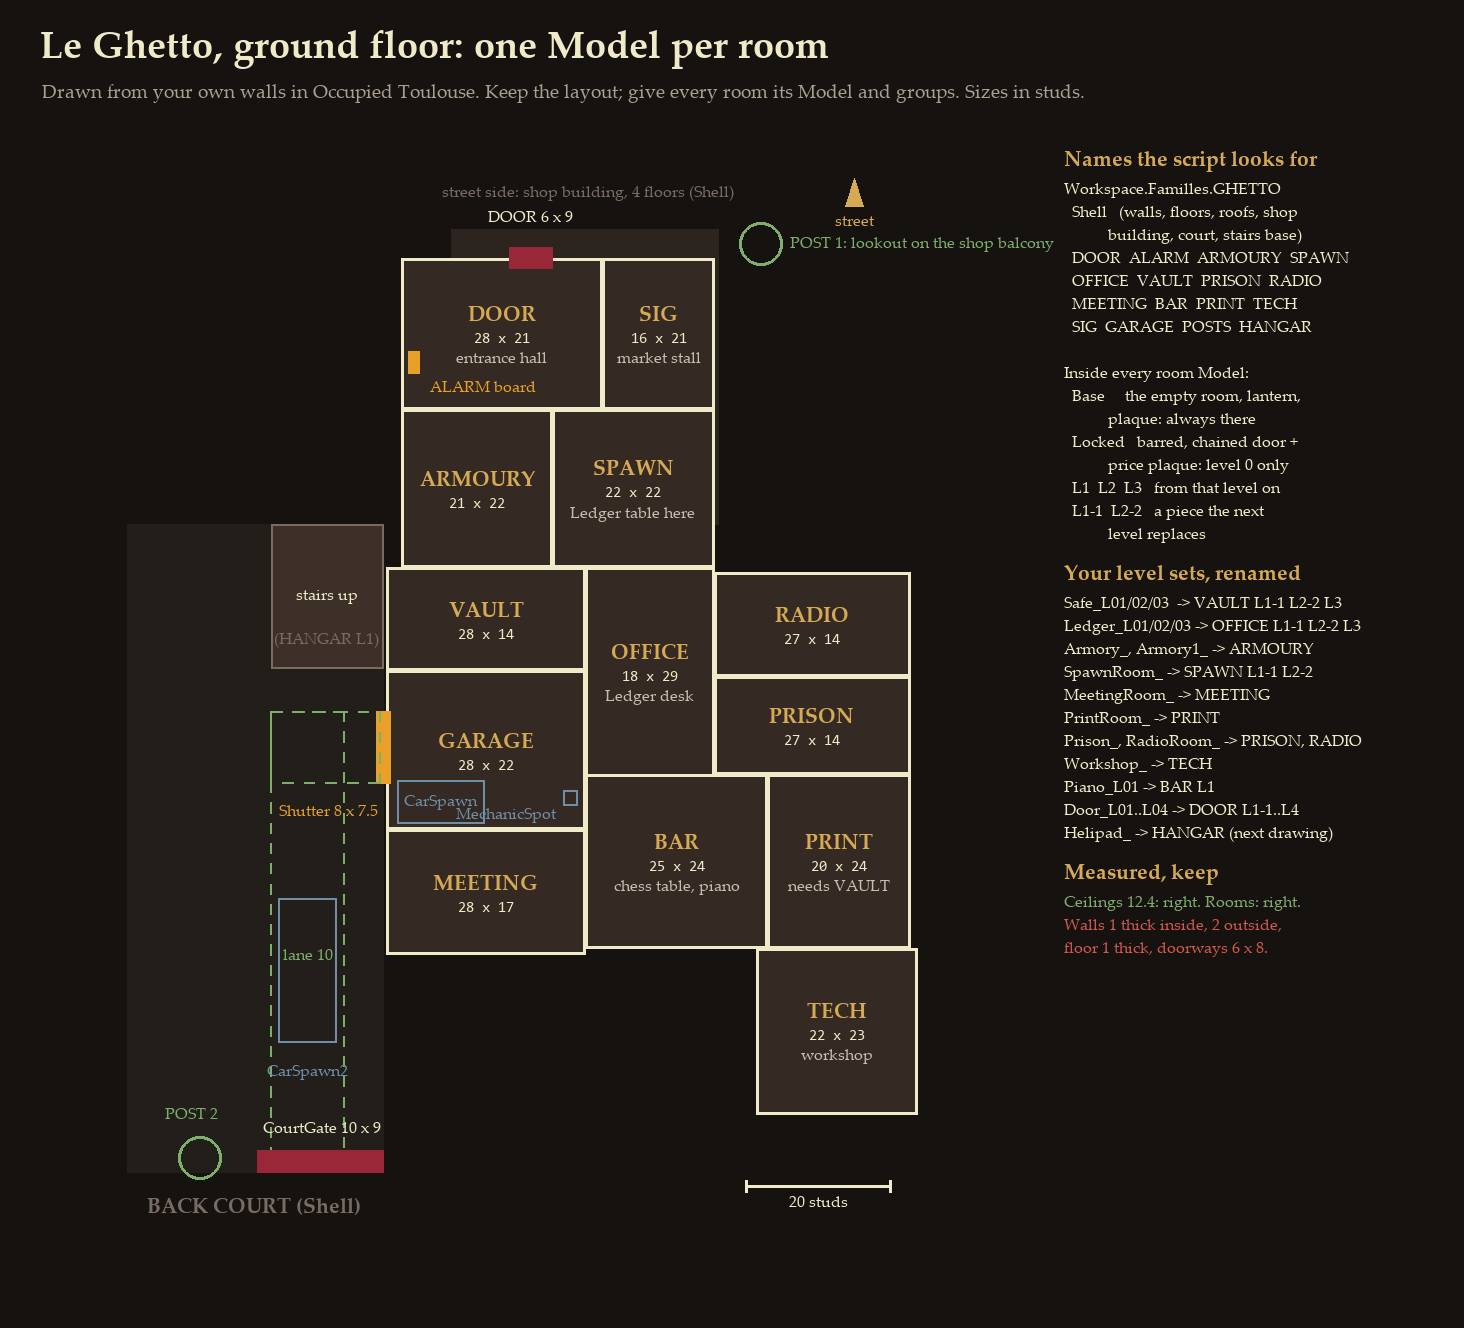
The upgrades only work if the script can find every piece by name. Use the floor plan below; it is drawn from your own walls.
- Everything of the base in
Workspace.Familles.GHETTO. Walls, floors, roofs, the shop building and the court go inShell. - One Model per room, named exactly as on the plan. Inside each, only the groups
Base,Locked,L1,L2,L3(orL1-1,L2-2where a level replaces the one before). - Your level sets keep their pieces; only their names change:
Safe_L01,Safe_L02,Safe_L03becomeVAULT>L1-1,L2-2,L3. The full list is on the plan. - No level inside another: take the
Helipad_L01out ofHelipad_L02and theLedger_L01out ofLedger_L02andL03.
Make the shell solid
- Inner walls 1 thick, outer walls 2, floor 1 (grow it downward), roof 1. Keep the inside faces where they are.
- Every doorway at least 6 wide and 8 high with a timber frame (three are 5 × 6 now).
- From Z 1670 on there is no ground under the base: take the outer walls down as foundation walls so nothing shows under it.
Build every level of every room
Each room is built once, at its top level, and every piece sorted into its level. This is the original plan; the table says what goes in each group. Level 0 is Base + Locked: the empty room must look finished on its own, with its lantern, plaque and the barred, chained door.
| Room | Level 0 | Level 1 | Level 2 | Level 3 |
|---|---|---|---|---|
| DOOR in the shop front, 6 × 9 opening | boarded planks (L0-0, 400 HP) | timber door with a bar (L1-1, 900 HP) | riveted steel plate (L2-2, 1,800 HP) | bank door with spoked wheel (L3-3, 3,600 HP); L4 blast door, two leaves, 6,000 HP |
| ALARM board 3 × 3 on the wall inside the door | the bare board, plaque | brass bell | siren and a red lamp in every room | lookout periscope and the blackout lever; L4 tripwire flare box and a buzzer panel |
| ARMOURY 21 × 22 | starts at L1 | gun rack, empty | counter and ammo cage, empty | heavy wall rack (MG, Panzerschreck, armour stands), empty. We put the guns in. |
| SPAWN 22 × 22 | starts at L1 | blankets, two bunks, the plain Ledger table | eight bunks, lockers, the wardrobe rail | a second room and the infirmary (beds, cabinet, screen) |
| OFFICE 18 × 29 | empty room, lantern, plaque | Ledger desk and banner | launderer's desk, map table | the Don's bureau: desk, bookcase, globe, portrait |
| VAULT 28 × 14 | empty room, lantern, plaque | safe (L1-1) | vault cabinet with cash drawer (L2-2) | time-lock vault door (L3), gold and money bundles |
| PRISON 27 × 14 | bare walls, an iron ring | one cell | strong cell, the hood on a hook | two cells |
| RADIO 27 × 14 | bare walls, a plain table | radio set | scanner | switchboard with the city map |
| MEETING 28 × 17 | empty room, lantern, plaque | long table, eight chairs, the family book | Tableau board on the wall | council room: chairs, drinks cabinet, portraits |
| BAR 25 × 24 | a plank on two barrels | bar counter | speakeasy: the chess table (3 × 3, two chairs), stools, the piano | a small stage with lights |
| PRINT 20 × 24 | an empty table under a tarp | hand press | steam press | engraving press |
| TECH 22 × 23 | a workbench under a tarp | tailor's bench (vests) | armourer's bench (helmets, gas masks, grenade making) | two heavy plate suits on stands |
| SIG the shop room at the street, 16 × 21 | empty room, plaque | the black-market stall with a hatch to the street | ||
| GARAGE 28 × 22, Shutter in the west wall | empty, an oil stain; Shutter shut | CarSpawn, the family car's bay | nothing to build (the armoured car is ours) | workbench, tyres, drums on the long walls, MechanicSpot |
| POSTS balcony + court gate | the ground and a stake | sandbags and a lookout | searchlight | MG nest (empty mount; we place the gun) |
| HANGAR the whole back roof | the plain roof | helipad 50 × 50 | the big hangar (below) | maintenance bay (below) |
Still missing today: ALARM, SIG, POSTS, OFFICE L2 and L3, BAR L2 and L3, TECH, DOOR L0-0 and L1-1, SPAWN L3, every Locked group and every plaque.
The garage way out
- The garage door becomes the
Shutter: opening 8 wide, 7.5 high, 15 slatsSlat01toSlat15and theDrum, built shut, in the west wall. - Invisible, anchored, CanCollide off:
CarSpawn7 × 0.2 × 12 inside, nose to the Shutter;CarSpawn28 × 0.2 × 20 in the court;MechanicSpot2 × 0.2 × 2 at the back wall. - A 10-wide clear lane from the Shutter to the court gate. The gate is
CourtGatewithLeafL,LeafRand an invisibleHingepart at each post, opening 10 × 9, opening inward.
The hangar
The most important upgrade of the base. Everything is in the next section: build it exactly to those sizes and names.
Clean up
- Delete the two white dummies (
Rig). - Upload your meshes again under the group Imperium of Octavium and swap them in (79 are on your own account). If you cannot upload to the group, send the files.
The hangar
Level 1 is a helipad on the roof. Level 2 is a big, spacious aircraft hall around it whose whole roof rolls open, so the helicopter lifts straight out. Level 3 is the maintenance bay.
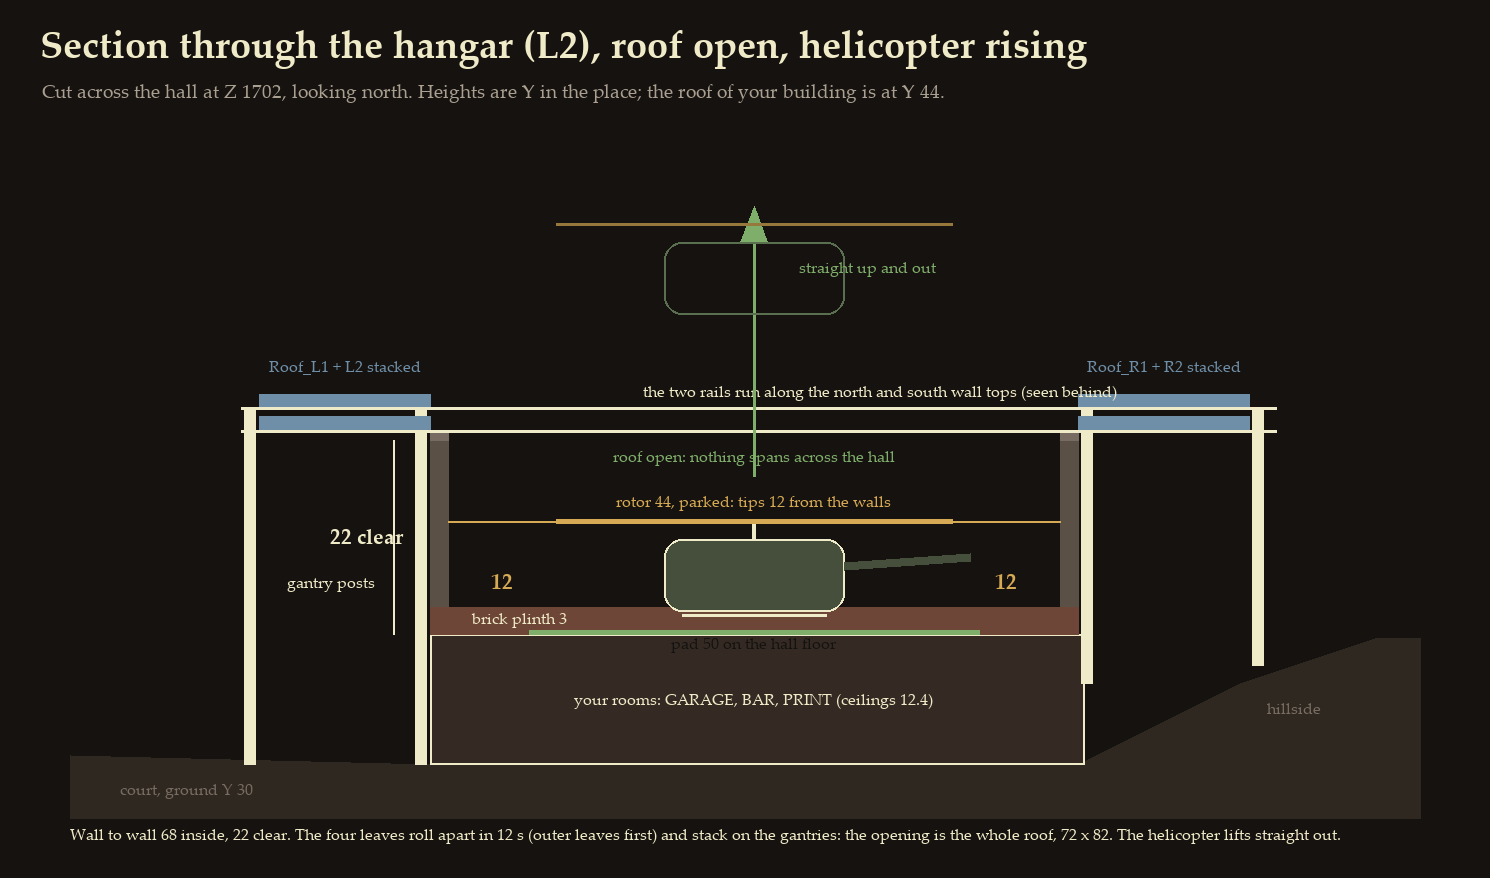
Do not build it smaller. A heavy helicopter's rotor is 44 across: parked on its spot the tips stay 12 studs from each side wall and 9 under the beam, so crew walk all the way round it, the fuel truck and the crane work beside it, and the helicopter lifts straight out without touching anything.
HANGAR level 1 · the helipad
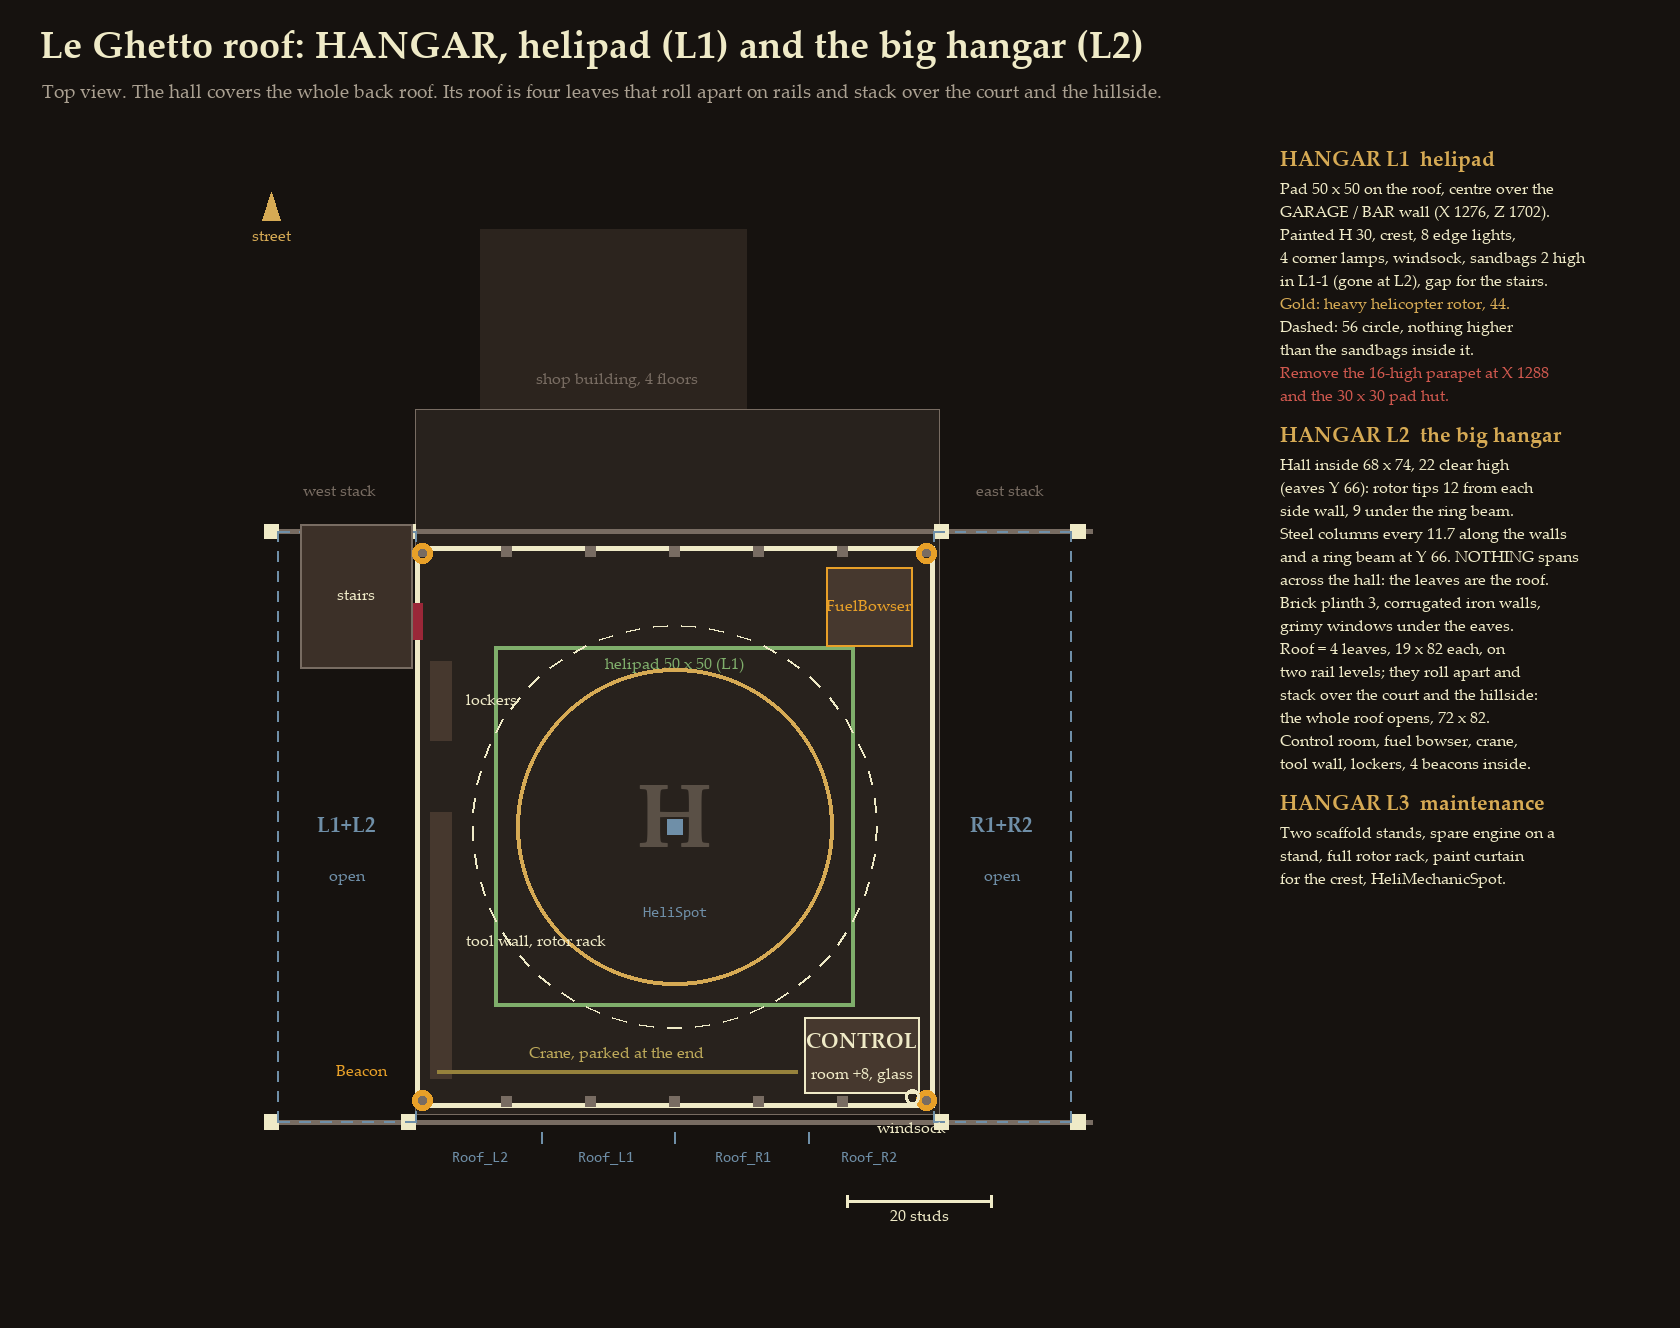
- Pad 50 × 50 on the back roof, centre at X 1276, Z 1702 (over the GARAGE and BAR wall). Concrete, a painted H 30 high, the family crest, 8 edge lights, 4 corner lamps, a windsock on a mast at the corner.
- Inside a circle 56 across around that centre nothing stands higher than the pad's sandbags (2 high). Remove the 16-high parapet on the roof at X 1288 and the 30 × 30 pad hut.
- The sandbag ring is
L1-1: it goes when the hangar is bought. The stairs from the court and the walkway to the pad areL1. HeliSpot: an invisible part 2 × 0.2 × 2 at the centre, its front face where the nose points. The helicopter appears there.
HANGAR level 2 · the big hangar
A real aircraft hall built around the pad, covering the whole back roof. The helicopter sleeps inside; when a member calls it, the roof rolls open and it lifts straight out.
The hall
- Inside 68 × 74, 22 clear high (floor Y 44, eaves Y 66). Outer walls X 1240 to 1312, Z 1663 to 1741.
- Riveted steel columns every 11.7 along the long walls, a ring beam on top at Y 66. Nothing spans across the hall: no trusses, no tie beams, no lamps hanging in the middle. The roof leaves are the roof.
- Walls: a brick plinth 3 high, then corrugated iron on steel rails, a strip of grimy wired-glass windows under the eaves. Floor: the pad's concrete, hazard stripes 2 wide along the walls, oil stains, tie-down rings.
CrewDoor: a steel door 4 × 8 in the west wall where the court stairs arrive, with an invisibleHingepart on its hinge side.
The roof that opens (built shut)
- Four leaves, each 19 × 82, corrugated iron on a steel frame, 1.5 thick:
Roof_L2,Roof_L1,Roof_R1,Roof_R2from west to east. Each 1 stud over the next, with a rubber seal strip. - Each leaf is its own Model with an invisible
Bodypart as PrimaryPart (the leaf's box), wheelsWheel1toWheel4on the rails, every part anchored, nothing welded to the building. The script slides them by their pivot. - Rails along the north and south wall tops on two levels (Y 67 and Y 69.5), running out 19 beyond each side on steel lattice gantries: two posts at X 1220 and two at X 1332, standing on the ground of the court and the hillside, out of the 10-wide garage lane and clear of the stairs.
- Opening: the outer leaves roll 19 out, the inner ones 36, and both pairs stack on the gantries. The whole roof opens, 72 × 82. 12 seconds.
Inside (the sophistication)
- Control room in the south-east corner: 16 × 10, its floor 8 up, a glass front over the hall, radio set, map table, a big roof lever (a piece only; the Ledger stays the base's one prompt), steel stairs down.
FuelBowser12 × 11 in the north-east corner with its hose reel; drums on a rack beside it.- Overhead crane:
Cranewith aBridgebeam on the long walls' crane rails, aTrolleyand aHook. It parks at the south end, outside the rotor circle. - Tool wall and a rack of spare rotor blades on the west wall, crew lockers by the
CrewDoor, a mechanic's creeper and tool chests. - Four rotating amber beacons
Beacon1toBeacon4at the hall's corners (a Model each with itsLamppart) and aKlaxonbox. At most four real lights:Flood1toFlood4on the ring beam; the rest are glowing parts.
HANGAR level 3 · the maintenance bay
- Two rolling scaffold stands either side of the
HeliSpot, outside the rotor circle; a spare engine on a stand; the rotor rack full; a paint curtain for the crest;HeliMechanicSpot(invisible 2 × 0.2 × 2) by the tool wall. - In game: a shot-down family helicopter is back in 10 minutes instead of 20, and is repaired here.
How it moves in the game (why the names matter)
- A member picks Helicopter: take off at the Ledger. The beacons turn, the klaxon sounds for 3 seconds.
- The four leaves roll apart on their wheels, outer pair first, and stack on the gantries: 12 seconds, a steel rumble, the gantry lamps come on.
- The helicopter stands on
HeliSpotinside the hall; its rotors spin up. The crew come up the court stairs, through theCrewDoor, and board. - It lifts straight up out of the open roof. Once it is 30 above, the leaves roll shut again.
- Coming home: when a family helicopter hovers over the hall, the roof opens; it lands on the spot, and Put away at the Ledger (or 30 seconds parked) closes it in for the night.
With only the helipad (level 1) the helicopter appears and lands on the open pad. The light helicopter (4 seats) and the heavy one (6 seats, door gunner) are bought apart and are ours to make.
The check
- We run the level script on a copy of the place for every room, from level 0 to its top level, and look at each step: every level shows exactly its own pieces,
Lockedonly at level 0, nothing floats or stays behind. - The hangar roof opens and closes on its rails and a helicopter lifts out of the hall without touching anything.
- The base matches its picture on the build sheet: the shop front with its awning, lanterns, banner and the lookout on the balcony.